Save
Ask
Tour
Hide
Share
$375,000
New Listing

4854 E SHAPINSAY Drive
San Tan Valley, AZ 85140

For Sale|Single Family Residence|Active
3
Beds
2
Total Baths
2
Full Baths
1,366
SqFt
$275
/SqFt
2003
Built
Subdivision:
CASTLEGATE PARCEL 7
County:
Pinal

Due to the health concerns created by Coronavirus we are offering personal 1-1 online video walkthough tours where possible.
4854 E SHAPINSAY Drive4854 E SHAPINSAY Drive4854 E SHAPINSAY Drive4854 E SHAPINSAY Drive
Save
Ask
Tour
Hide
Share

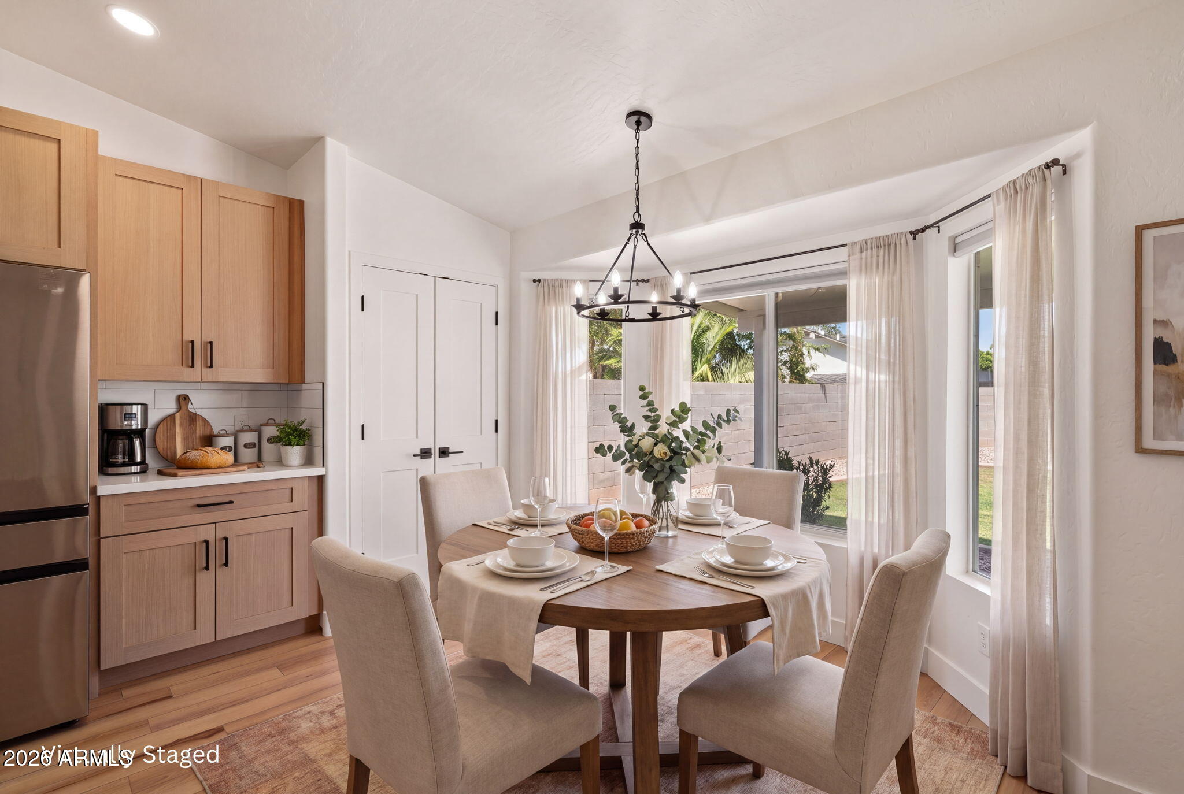
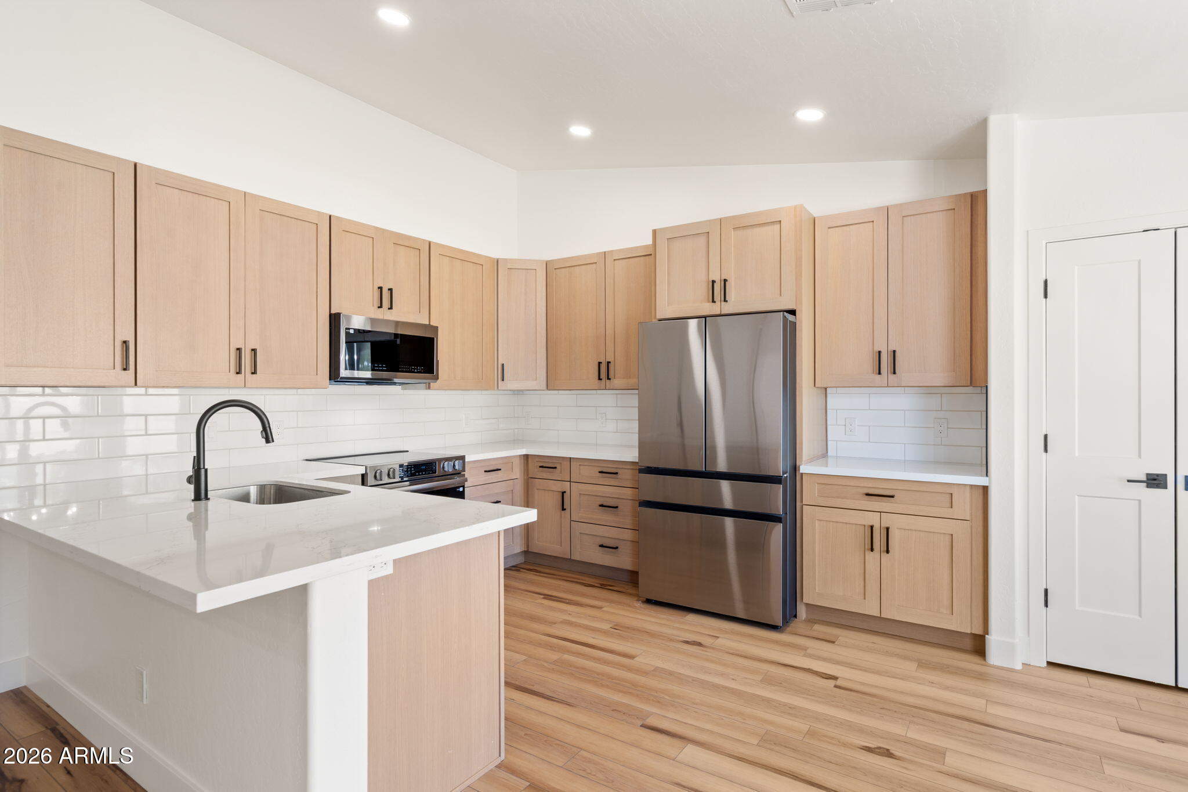
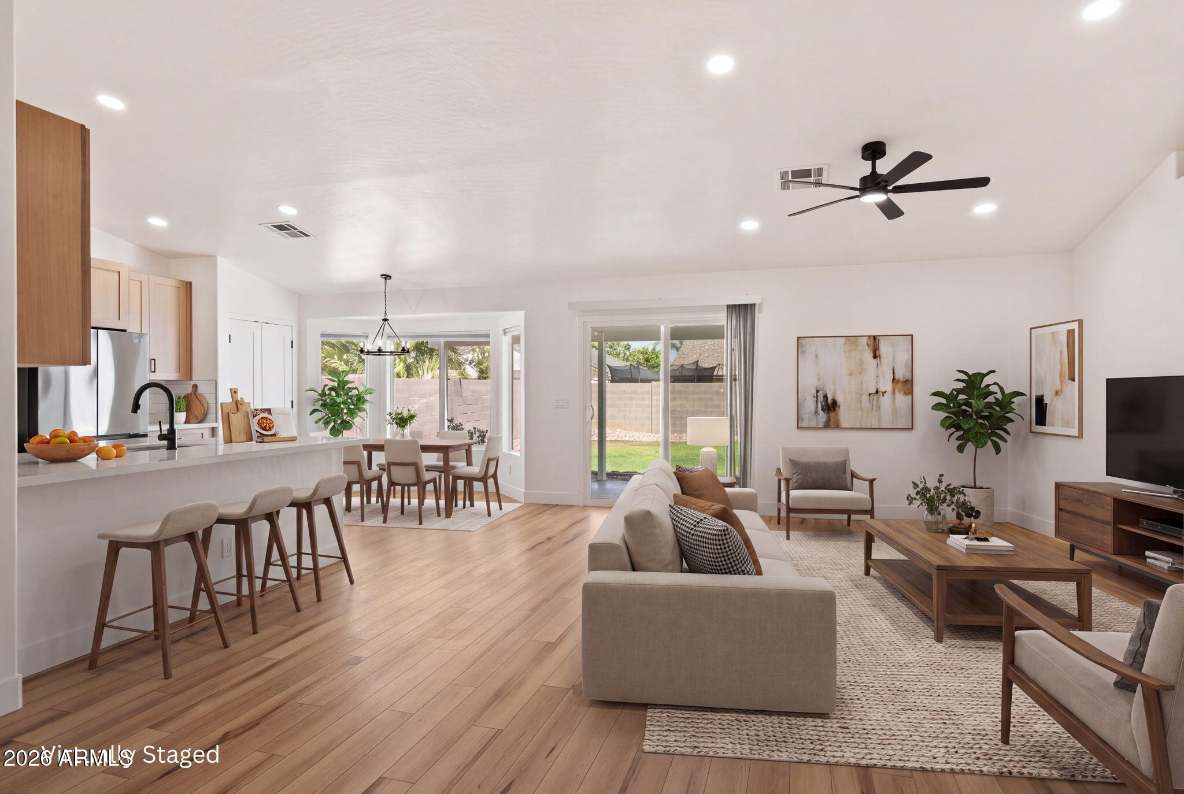
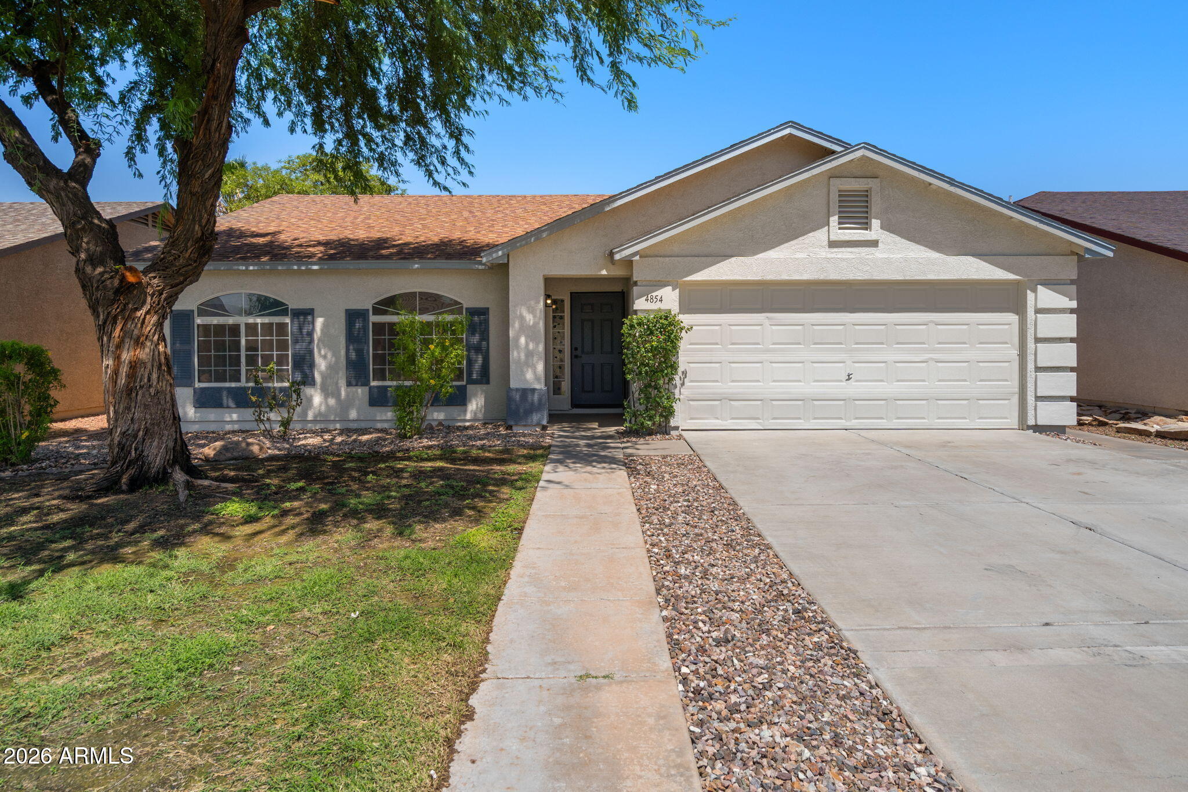
Fully Remodeled Organic Modern Home in San Tan Valley. Welcome to this beautifully remodeled 3-bedroom, 2-bathroom single-level home in San Tan Valley, Arizona. Completely updated with fresh, move-in-ready finishes throughout, this home blends warm, organic modern style with quality craftsmanship at every turn. The remodeled kitchen features quartz countertops, white oak cabinets with black hardware, and brand-new stainless steel appliances. Luxury vinyl plank (LVP) flooring runs throughout the entire home, with no carpet anywhere, paired with custom tile showers, quartz-topped bathroom vanities, and new fixtures throughout. Both the interior and exterior paint are brand new, giving the home a crisp, cohesive look inside and out. Step outside to a generous, private yard with real grass in both the front and back, a rare find, plus the added peace of no two-story homes behind you. It's the perfect blend of space, privacy, and low-maintenance modern living. Enjoy the everyday convenience of nearby shopping, dining, and quick access to major freeways, making commutes and weekend outings easy. Move-in ready and truly turnkey, this is organic modern living in one of the East Valley's fastest-growing communities.

Save
Ask
Tour
Hide
Share
Listing Snapshot
Price 
$375,000
Days On Site 
0 Days
Bedrooms 
3
Inside Area (SqFt) 
1,366 sqft
Total Baths 
2
Full Baths 
2
Partial Baths 
N/A
Lot Size 
0.14 Acres
Year Built 
2003
MLS® Number 
7076658
Status 
Active
Property Tax 
$943
HOA/Condo/Coop Fees 
$83.33 monthly
Sq Ft Source 
Assessor
Friends & Family
Recent Activity
3 hours agoListing updated with changes from the MLS®
3 hours agoStatus changed to Active
11 hours agoListing first seen on site
General Features
Acres 
0.14
Cross Street 
Ocotillo & Ironwood
Disclosures 
Agency Discl ReqSeller Discl Avail
Foundation 
Slab
Garage 
Yes
Garage Spaces 
2
Land Lease 
No
Levels 
One
Number Of Stories 
1
Parking 
Garage Door Opener
Parking Spaces 
2
Property Sub Type 
Single Family Residence
Sewer 
Private Sewer
Utilities 
Cable Available
Interior Features
Appliances 
RefrigeratorDishwasherDisposalElectric Range
Cooling 
Central AirCeiling Fan(s)
Flooring 
Vinyl
Heating 
Electric
Interior 
High Speed InternetDouble VanityEat-in KitchenBreakfast BarVaulted Ceiling(s)Pantry
Laundry Features 
Inside
Window Features 
Skylight(s)
Save
Ask
Tour
Hide
Share
Exterior Features
Construction Details 
StuccoFrame
Exterior 
Playground
Fencing 
Block
Lot Features 
Sprinklers In RearSprinklers In Front
Patio And Porch 
Patio
Roof 
Composition
Spa Features 
None
Windows/Doors 
Skylight(s)
Community Features
Association Dues 
250
Community Features 
PlaygroundSidewalks
Financing Terms Available 
CashConventionalFHAVA Loan
HOA Fee Frequency 
Quarterly
School District 
J O Combs Unified School District
Township 
02S
Schools
School District
J O Combs Unified School District
Elementary School
Kathryn Sue Simonton Elementary
Middle School
J. O. Combs Middle School
High School
Combs High School
Listing courtesy of eXp Realty.


All information should be verified by the recipient and none is guaranteed as accurate by ARMLS. Copyright 2026 Arizona Regional Multiple Listing Service, Inc. All rights reserved.
Last checked: 2026-09-07 10:36 AM UTC

Neighborhood & Commute
Source: Walkscore
Save
Ask
Tour
Hide
Share